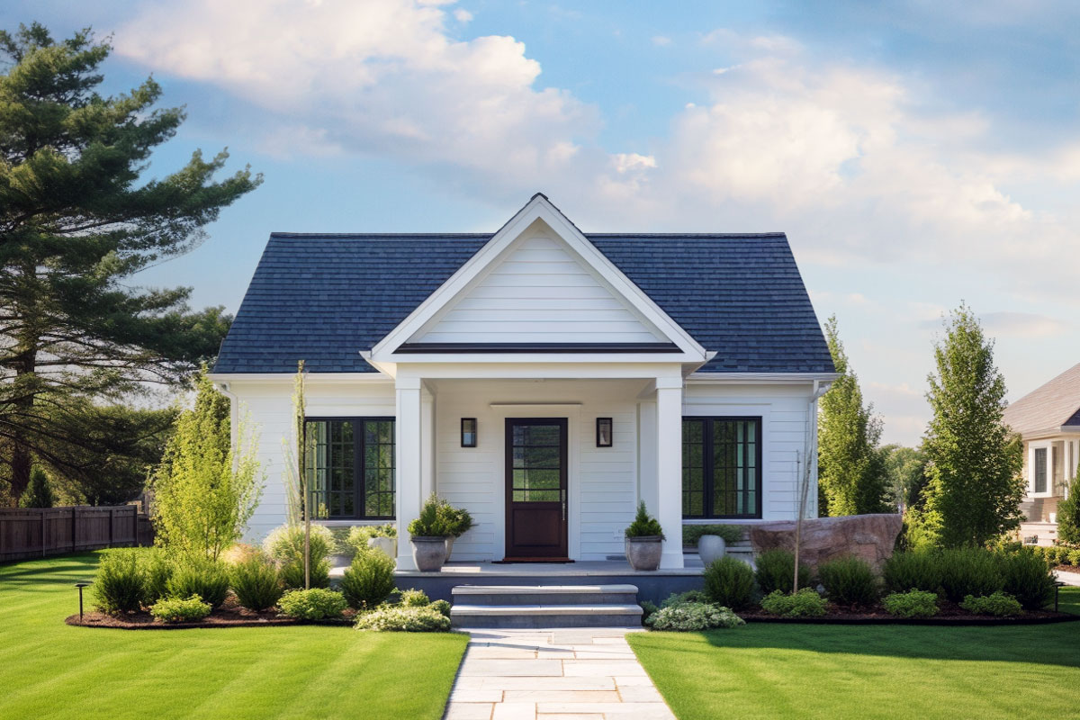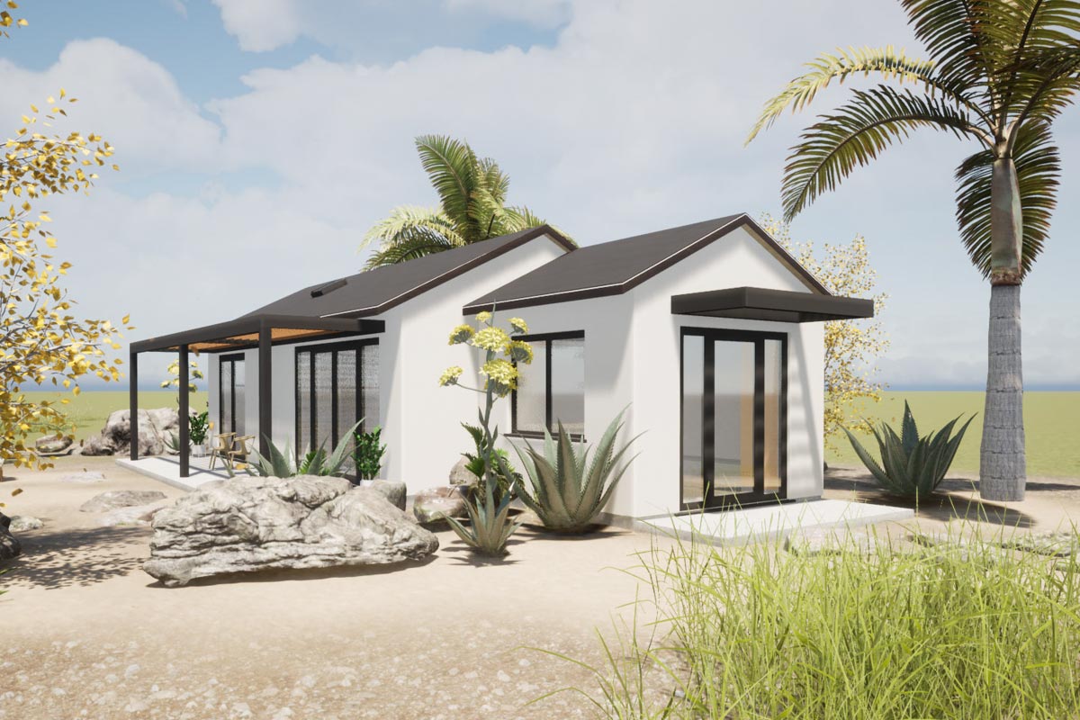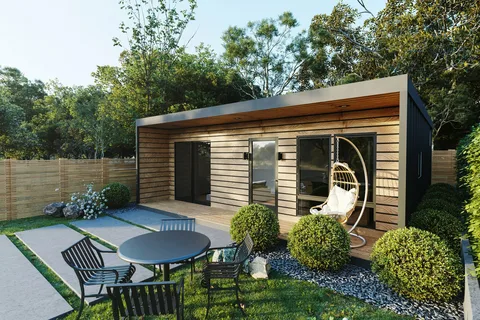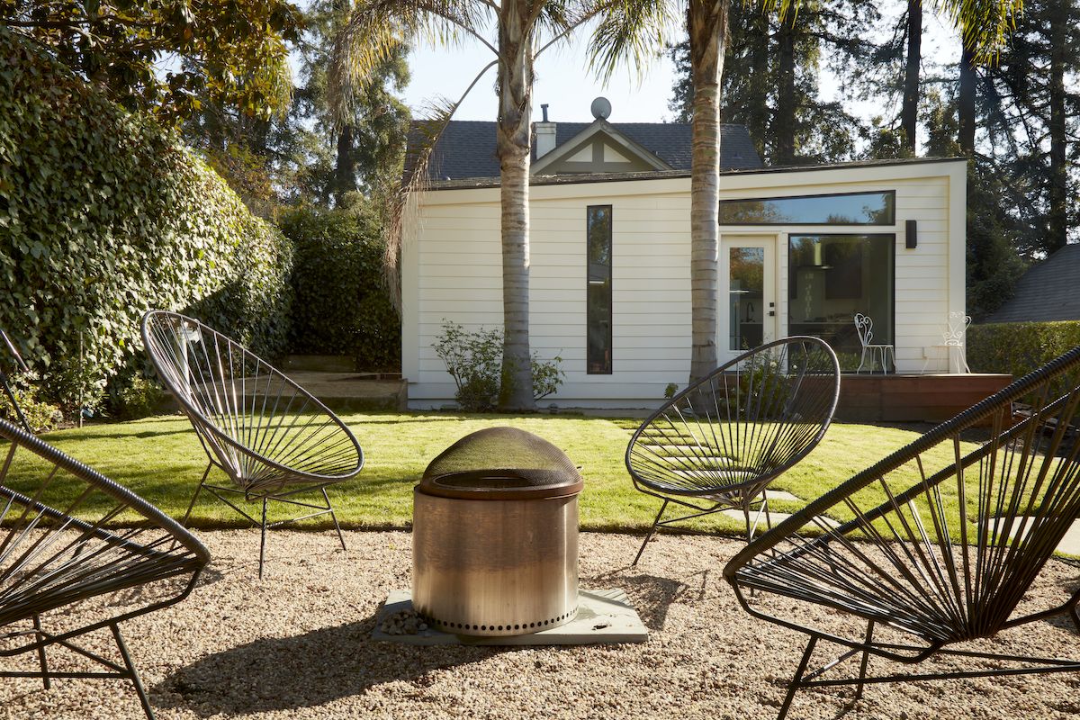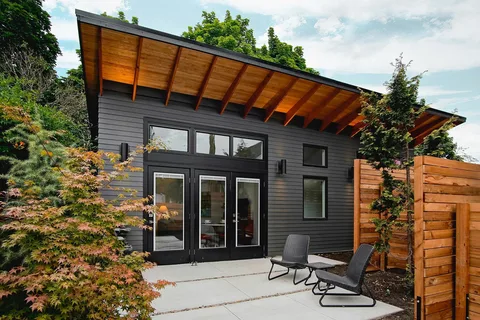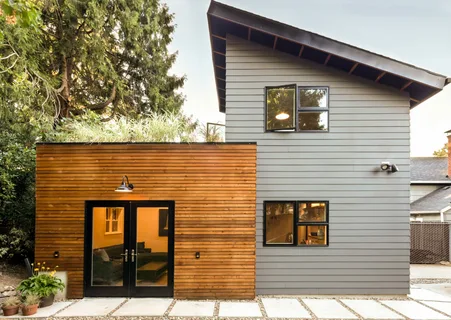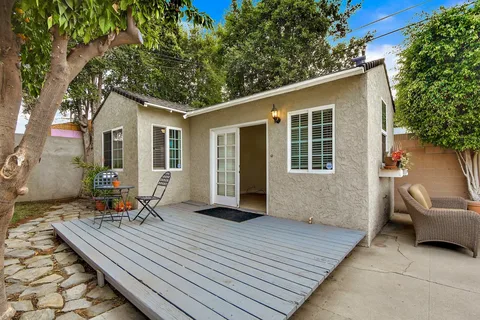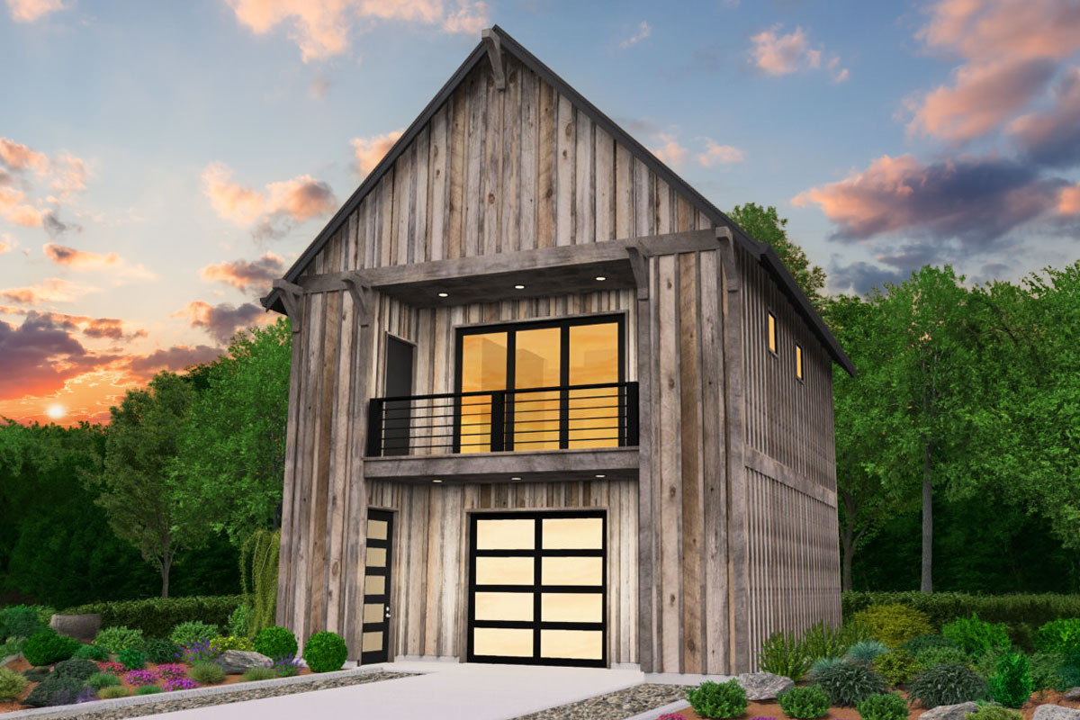
An attached accessory dwelling unit can create an independent living space while keeping it connected to your home. QH Build helps Redmond homeowners plan and build ADUs within an existing house or as an addition to it. Whether the space is intended for a family member or another household, we focus on a layout that works for its occupants and fits the main home.
An attached ADU includes its own living area, kitchen, and bathroom. It may be created by converting suitable space or building a new section connected to the house. QH Build guides the project through design, permits, and construction, helping you understand the steps before work begins.
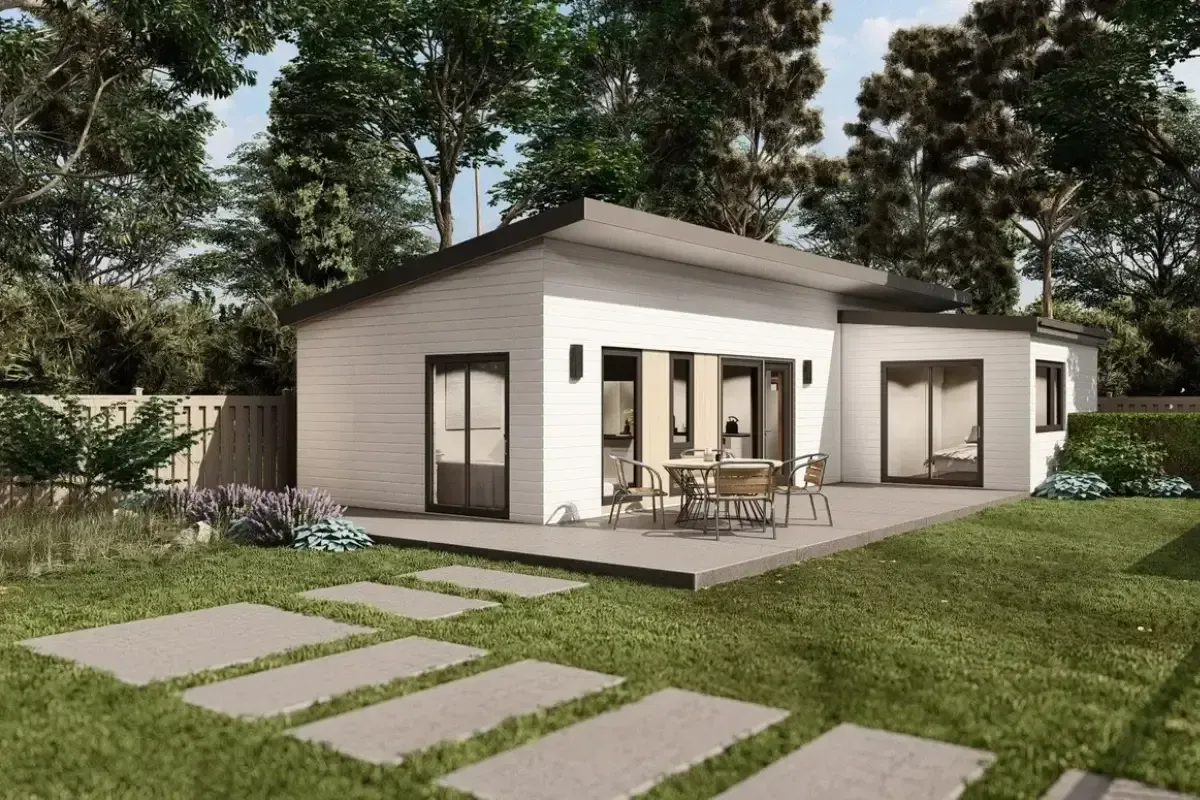
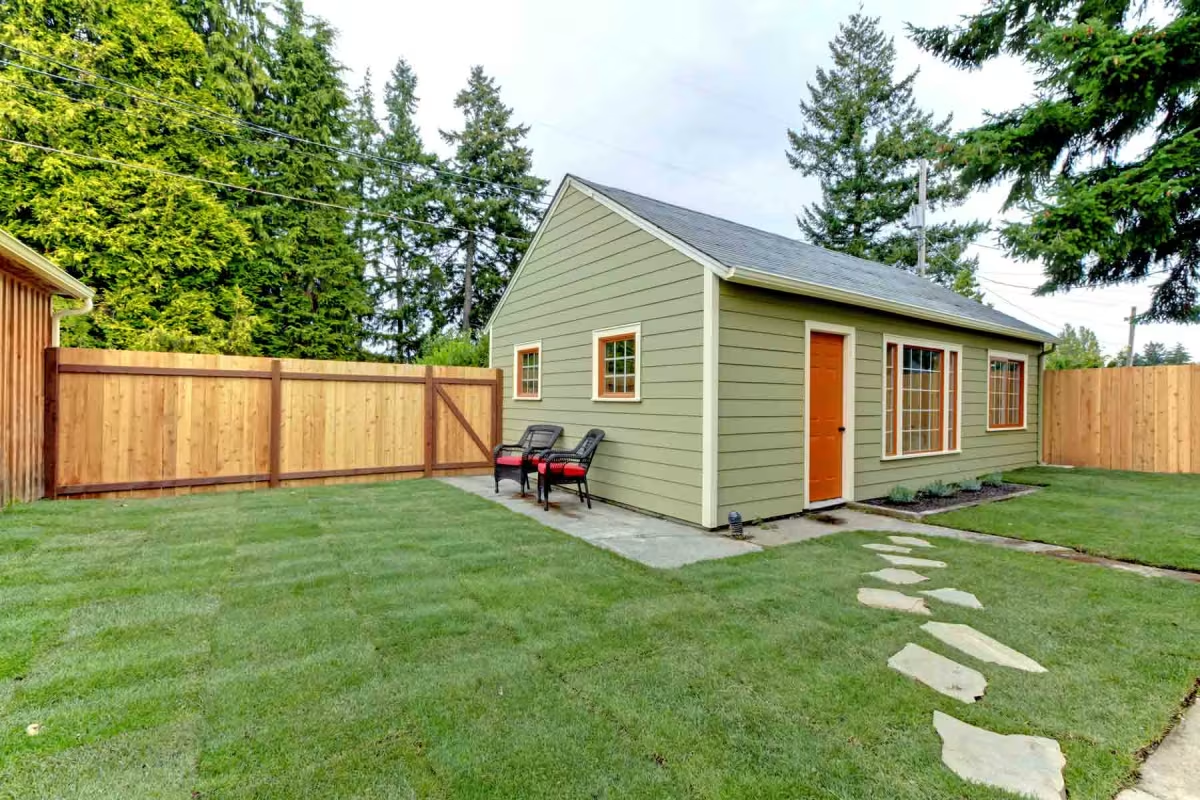
Every house offers different possibilities. A side or rear ADU addition in Redmond can create a new unit while maintaining a connection to the existing structure. A basement conversion may make use of space already inside the home. An area above an attached garage could also be considered if the structure and layout are suitable.
For some properties, a second-story addition may offer another way to create the space needed for an ADU. The practical choice depends on the home’s structure, available area, and applicable requirements. As an attached ADU builder in Redmond, QH Build helps you review these factors before developing a design.
We begin by asking how you want the new unit to function. Who will live there? What level of privacy do they need? How should they enter the space? These answers guide decisions about the floor plan and its relationship to the main home.
Next, we review the property, develop the design, and coordinate the permitting process. Once construction begins, our team manages the work and keeps you informed about its progress. Planning the ADU and the existing house together helps address important details such as access, utilities, and the areas where new construction meets the current structure.
An attached ADU should work as a home of its own. The layout needs to provide practical space for cooking, bathing, relaxing, and storage. Natural light and thoughtful room placement can make the unit comfortable without compromising privacy in the main house.
The design should also suit the property as a whole. For an addition, QH Build considers how its exterior relates to the existing home. For a conversion, we look at how to use the available space effectively. Our approach to ADU construction in Redmond is shaped by the home and the needs of the people who will use the finished unit.
An attached ADU is an independent living unit located within or connected to the main house. It has its own living space, kitchen, and bathroom while remaining part of the same structure.
A basement may be suitable for an ADU if it can accommodate the necessary living spaces and meet applicable requirements. Reviewing the existing layout is the first step in determining whether a conversion is practical.
It may be possible to create an ADU above an attached garage. The existing structure and proposed design need to be reviewed before deciding whether this option will work for your home.
If you’re looking for an ADU contractor in Redmond, contact QH Build to discuss your home and your plans for the new space. We’ll help you explore an attached ADU design and guide you through the next steps toward construction.