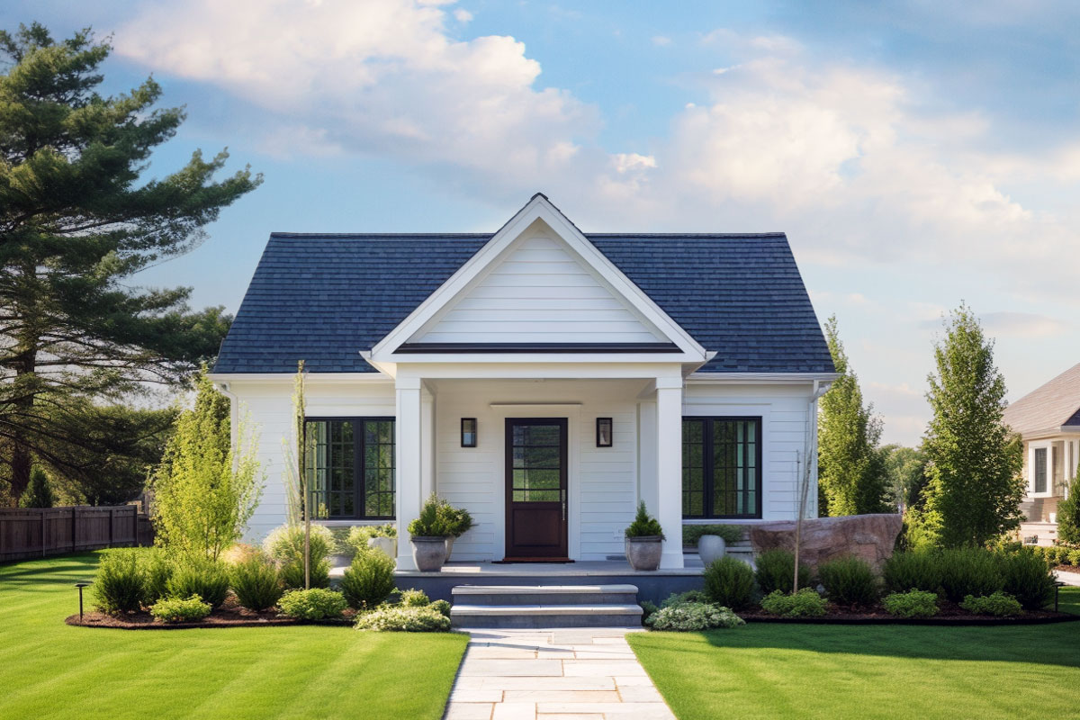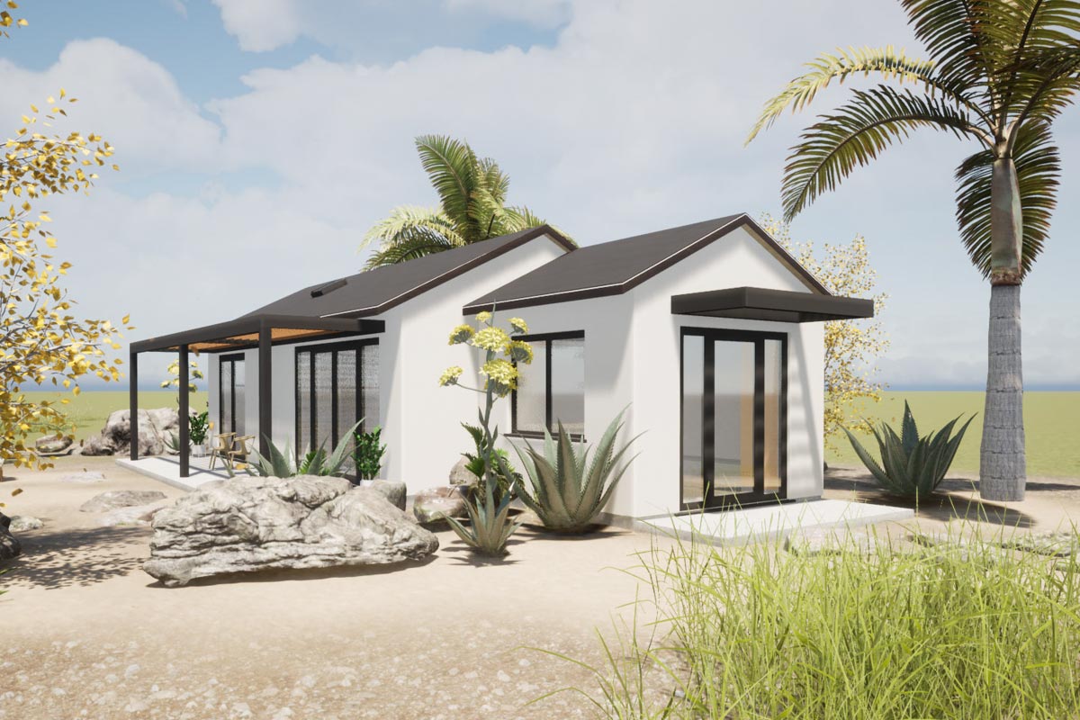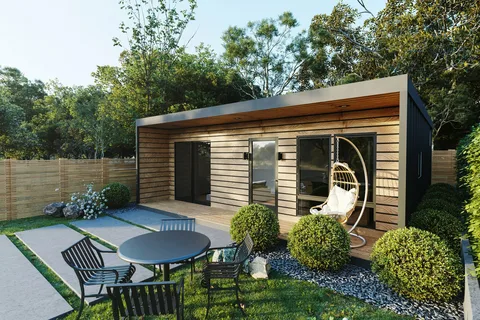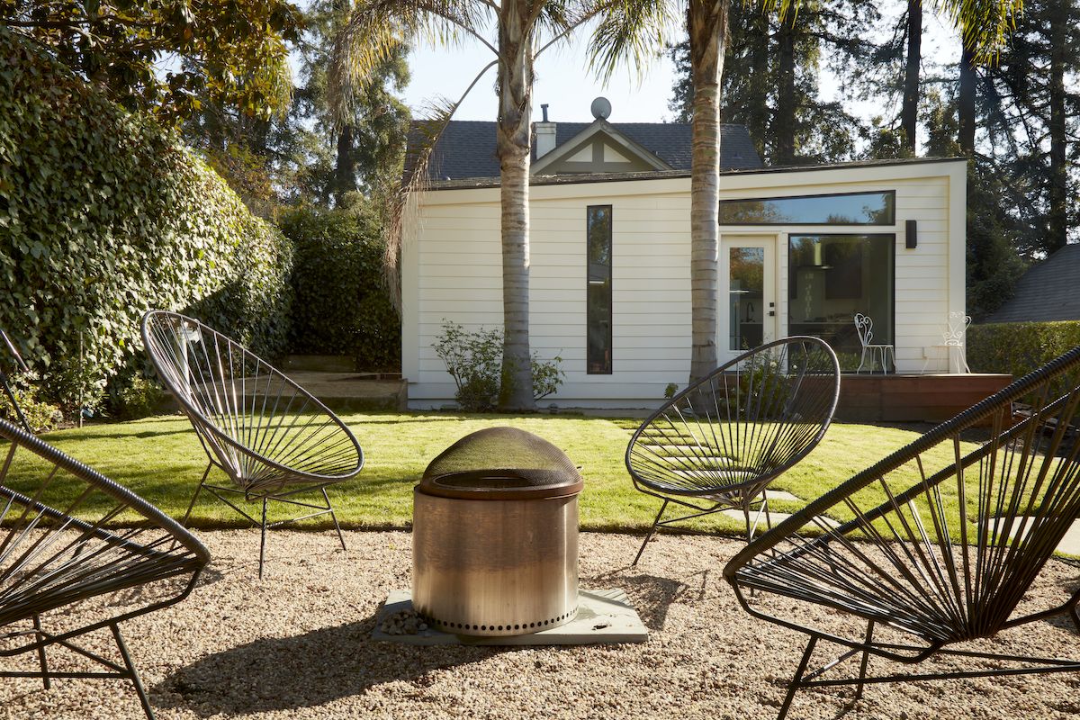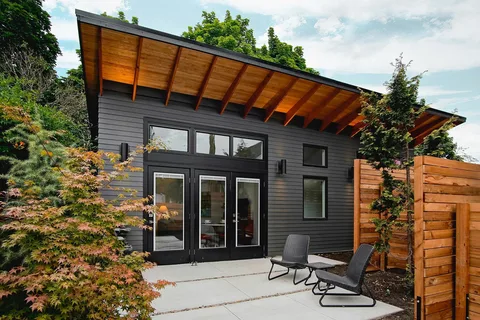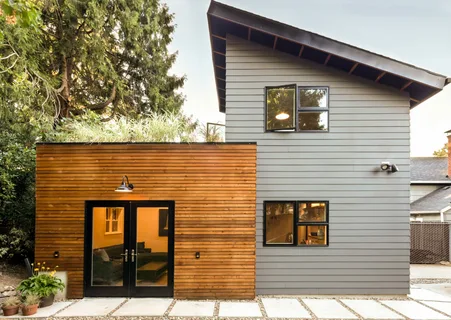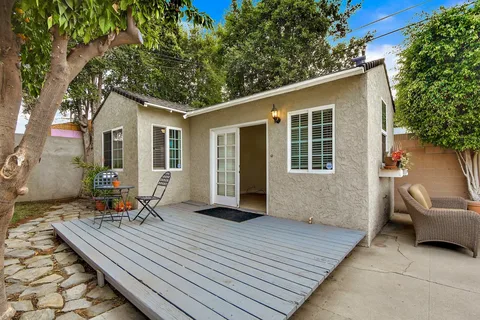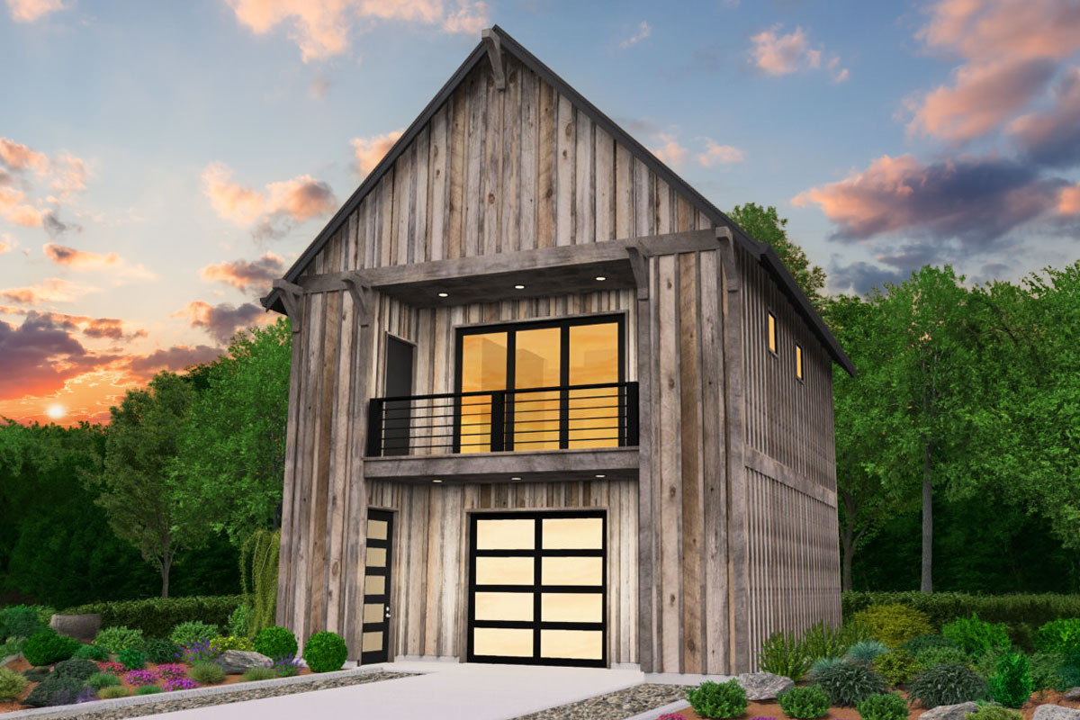
Want to create a separate living space while keeping it connected to your home? QH Build helps homeowners plan and build attached accessory dwelling units in Kirkland, WA. An attached ADU can provide independent space for a family member or another household without requiring a separate backyard building.
An attached ADU may be created through an addition to the house or by converting suitable existing space. The layout depends on your home, your property, and how you intend to use the unit. Our team helps bring the design, permitting, and construction stages together in one coordinated project.
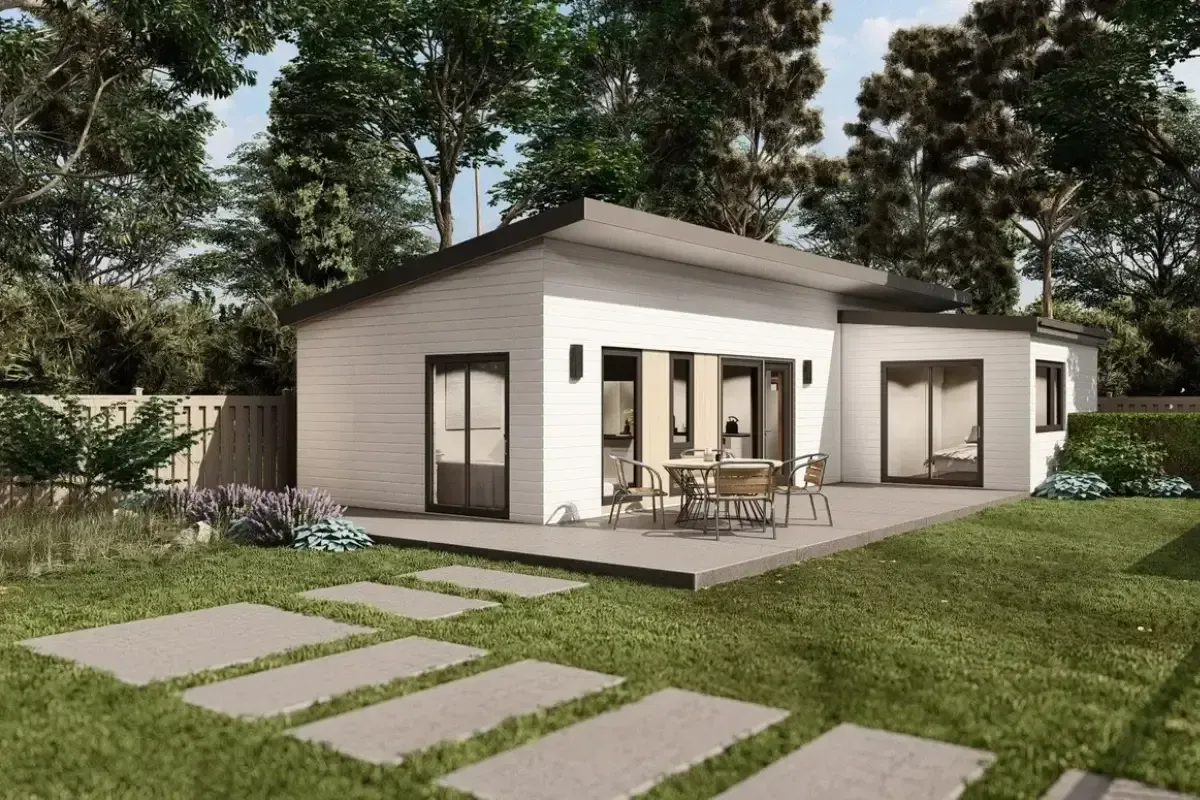
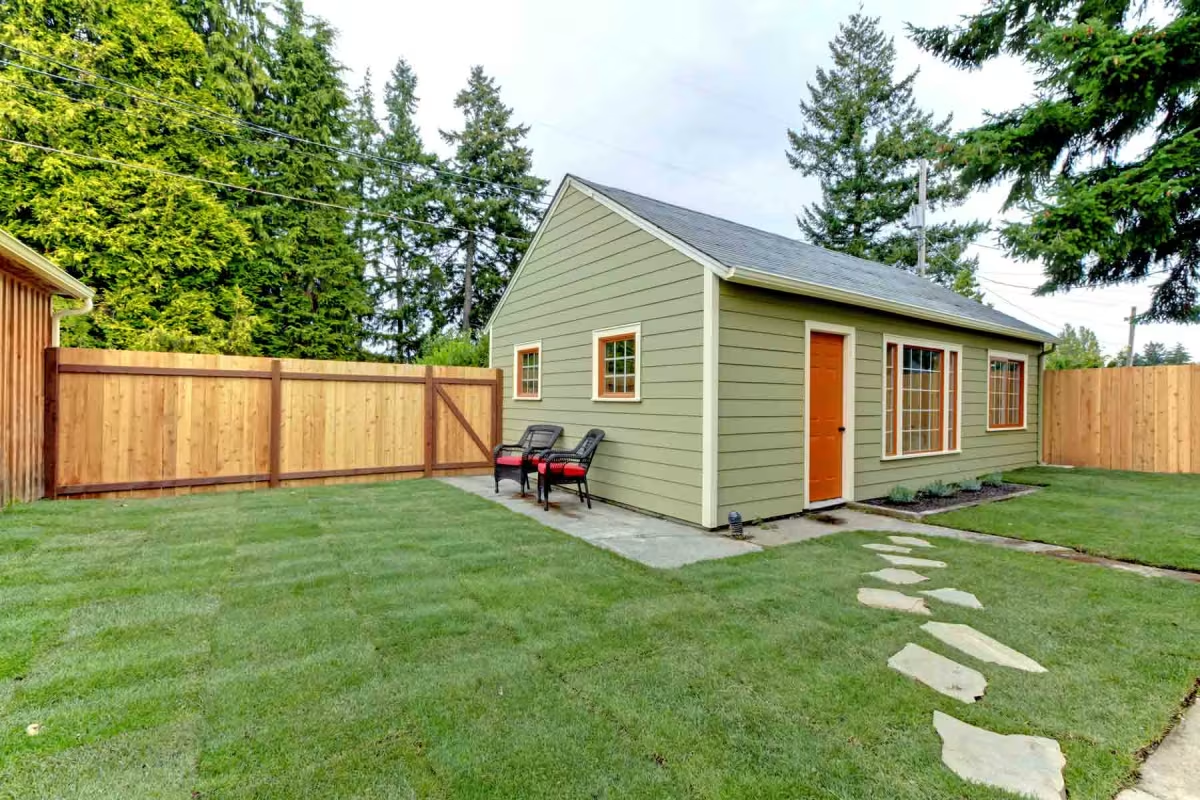
There is no single layout that works for every property. A side addition may offer room for a separate living unit next to the main house. Space above a garage or within a basement may also be suitable for conversion. For some homes, a second-story addition could be an option, subject to the structure and applicable requirements.
Each approach needs a thoughtful plan for access, privacy, and everyday comfort. As an ADU builder in Kirkland, QH Build works with you to explore how a kitchen, bathroom, and living area could fit within the available space while connecting appropriately to the existing home.
We start by discussing who will use the ADU and what the space needs to include. Next, we review the property and the proposed location of the unit. These early steps help shape a practical layout before the design moves forward.
QH Build coordinates the project through design, permits, and ADU construction in Kirkland. We consider how the new space will connect to the house, how the work may affect existing rooms, and which materials will suit the overall design. Throughout construction, we keep you informed about the progress and upcoming steps.
An attached ADU should feel like a comfortable home in its own right. A well-planned layout makes room for daily activities while giving its occupants appropriate privacy. Natural light, storage, and the relationship between shared walls and living areas all matter.
The addition should also make sense as part of your existing house. Whether the project extends outward or adds space above, we aim for a finished result that feels considered from both sides: functional for the ADU’s occupants and well integrated with the main home.
An attached ADU is an independent living unit added to or located within the main home. It includes its own kitchen, bathroom, and living space.
It may be possible to design a second-story addition as an ADU. Whether that approach works depends on the existing structure, the proposed layout, and the requirements that apply to your property.
These spaces can be considered for an attached ADU if they can be designed to meet the applicable requirements. An initial review helps determine which option is practical for your home.
Tell QH Build how you’d like to use the new space. We’ll help you explore an attached ADU design that fits your home and guide you through the next steps toward construction.