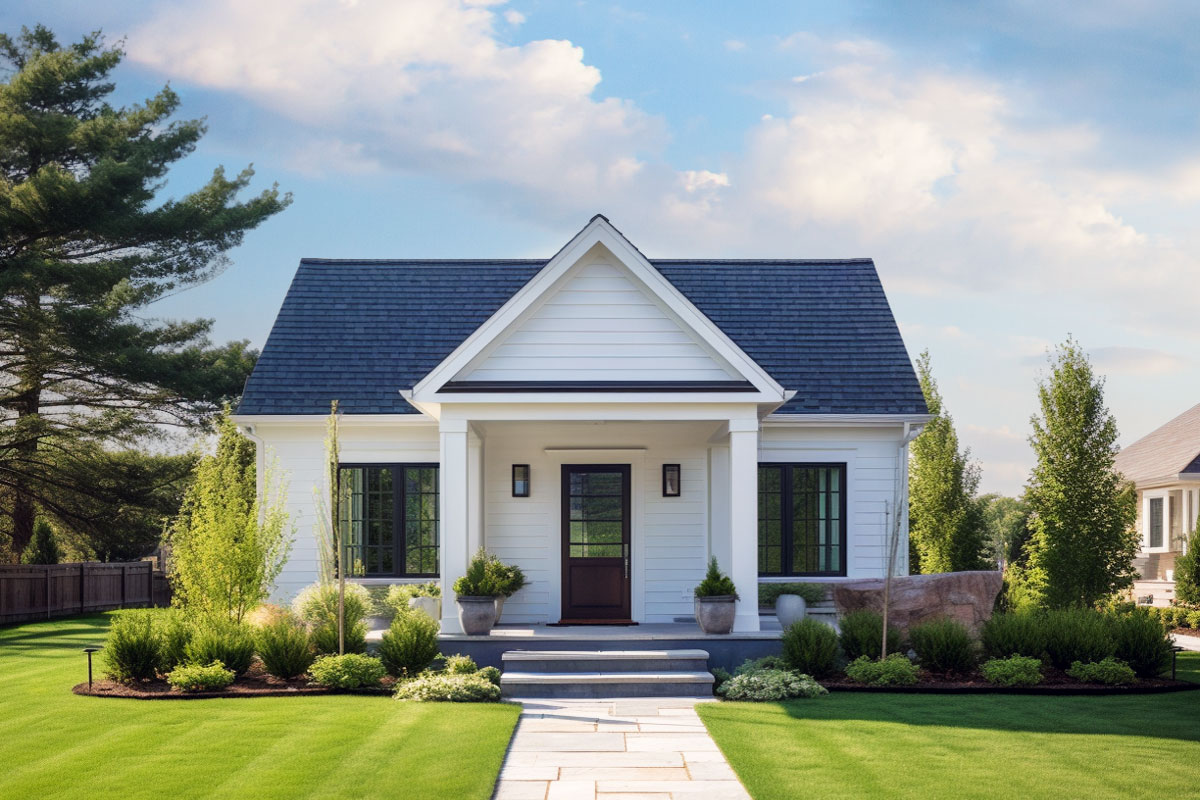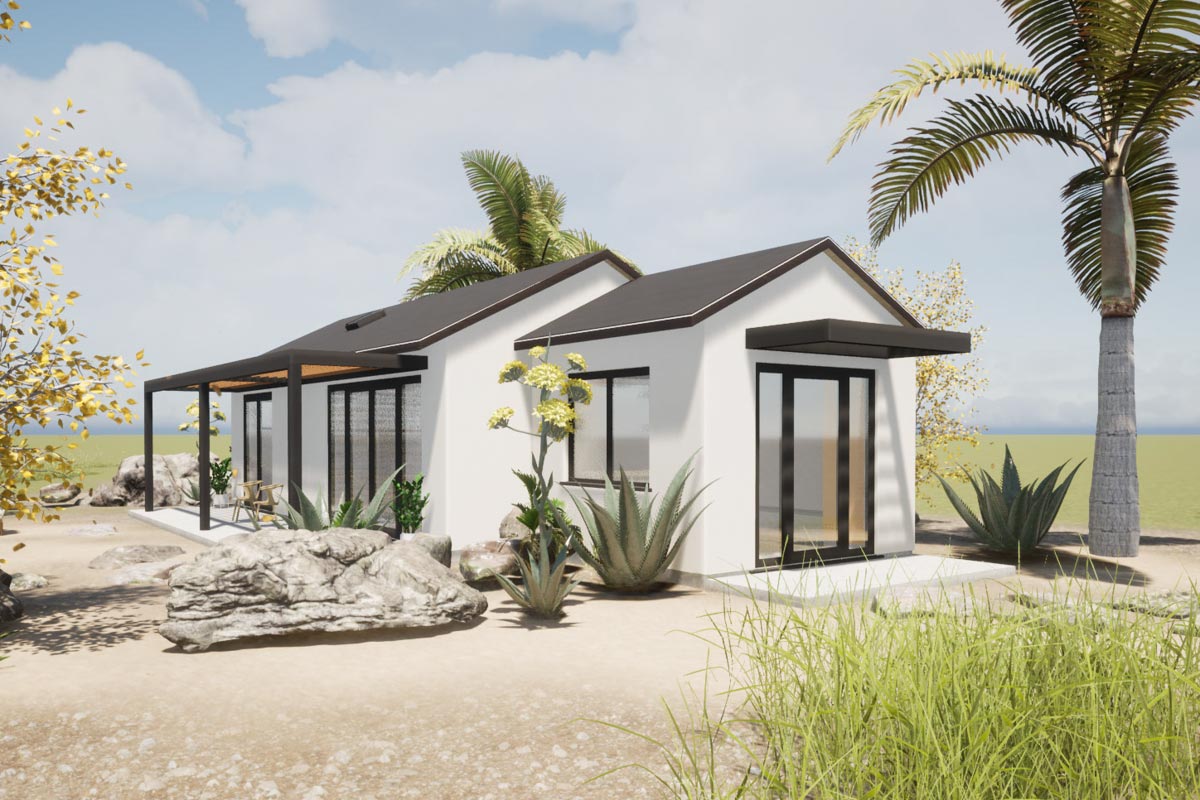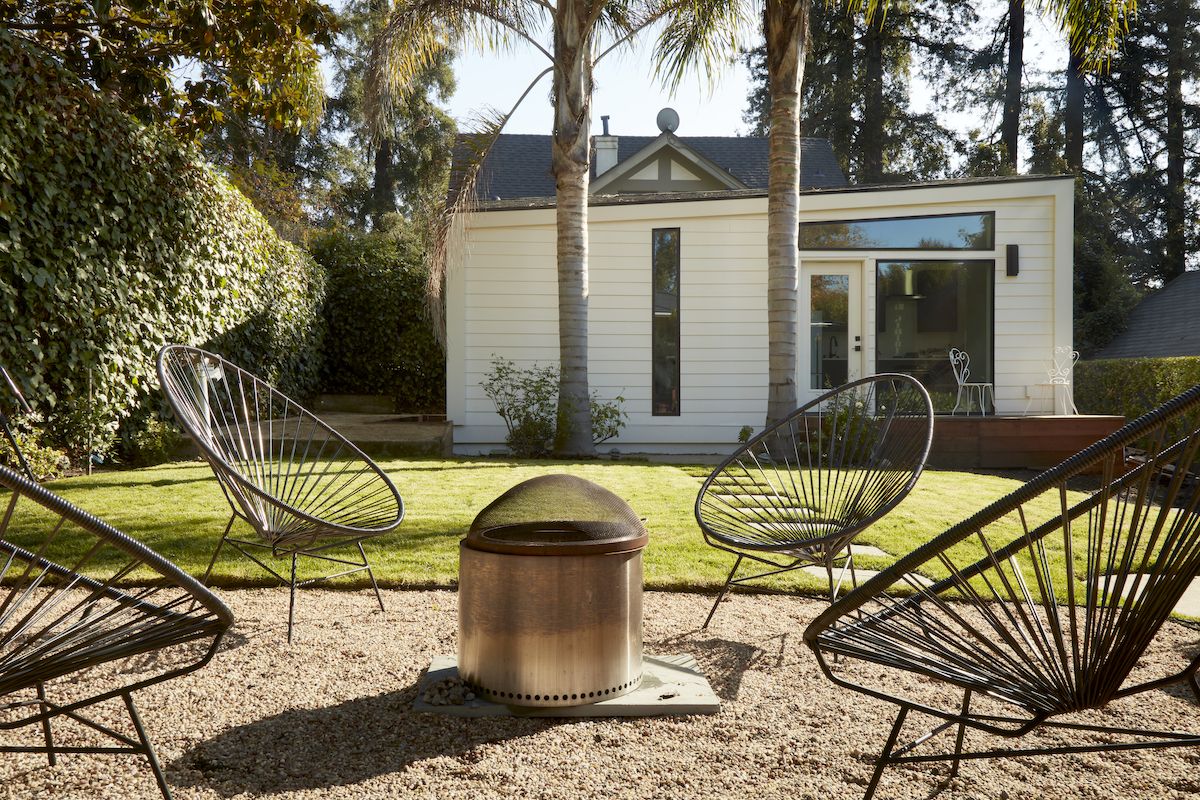
An accessory dwelling unit can give your household a separate living space while keeping everyone on the same property. At QH Build, we design and build attached ADUs that connect to an existing home or fit within its current structure. Whether you are planning a private suite for family or an independent space for guests, we help turn your ideas into a practical construction plan.
If you are considering an ADU in Sammamish, our team can guide you through the project from the first conversation to the final details. We look at how you want to use the space, how it will connect to your home, and what the property allows before work begins.
An attached ADU may be created through an addition to the house or by converting suitable existing space. The layout depends on your home, your property, and how you intend to use the unit. Our team helps bring the design, permitting, and construction stages together in one coordinated project.
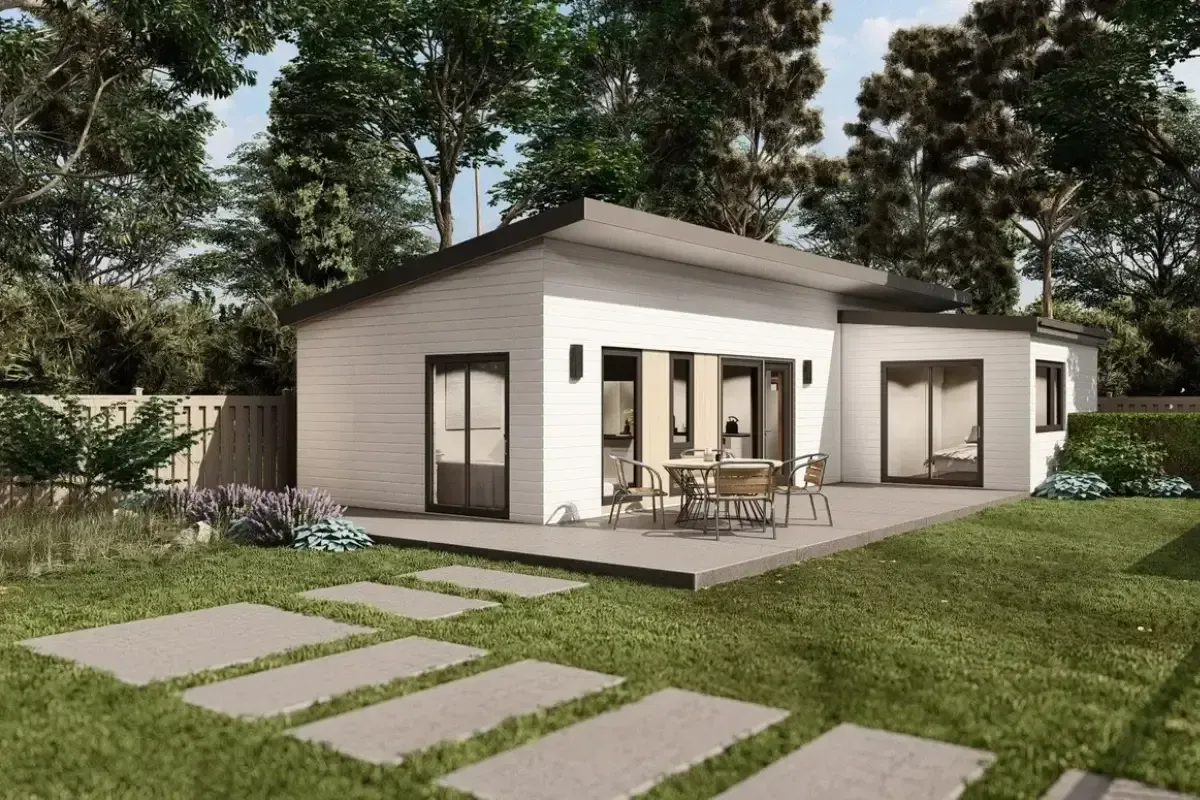
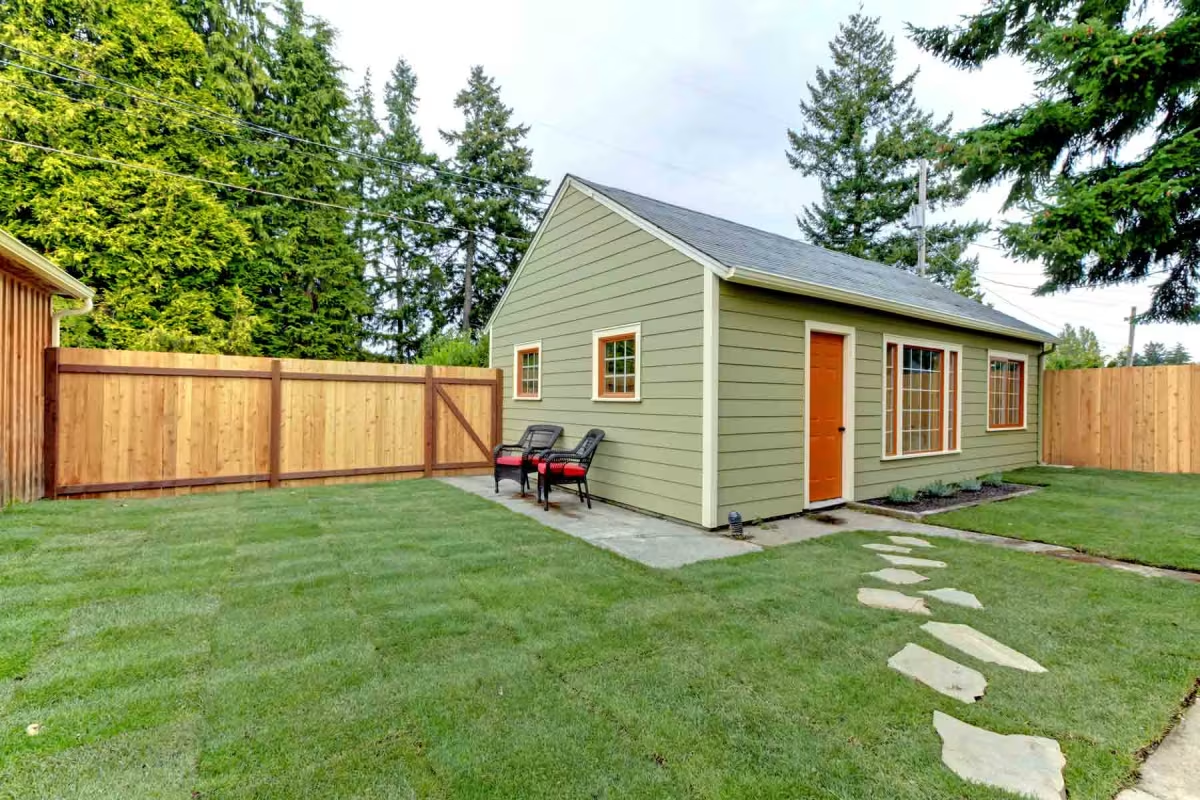
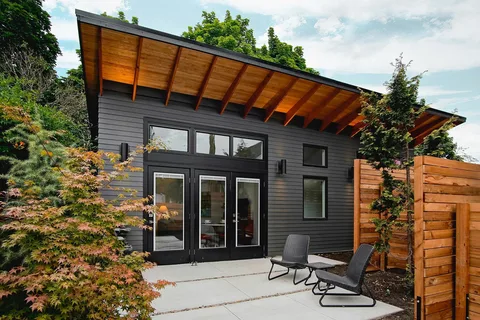
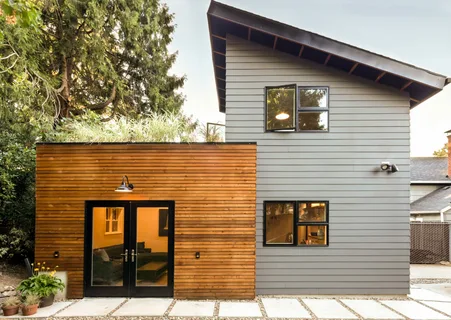
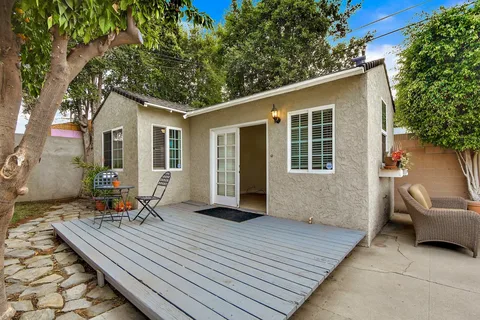
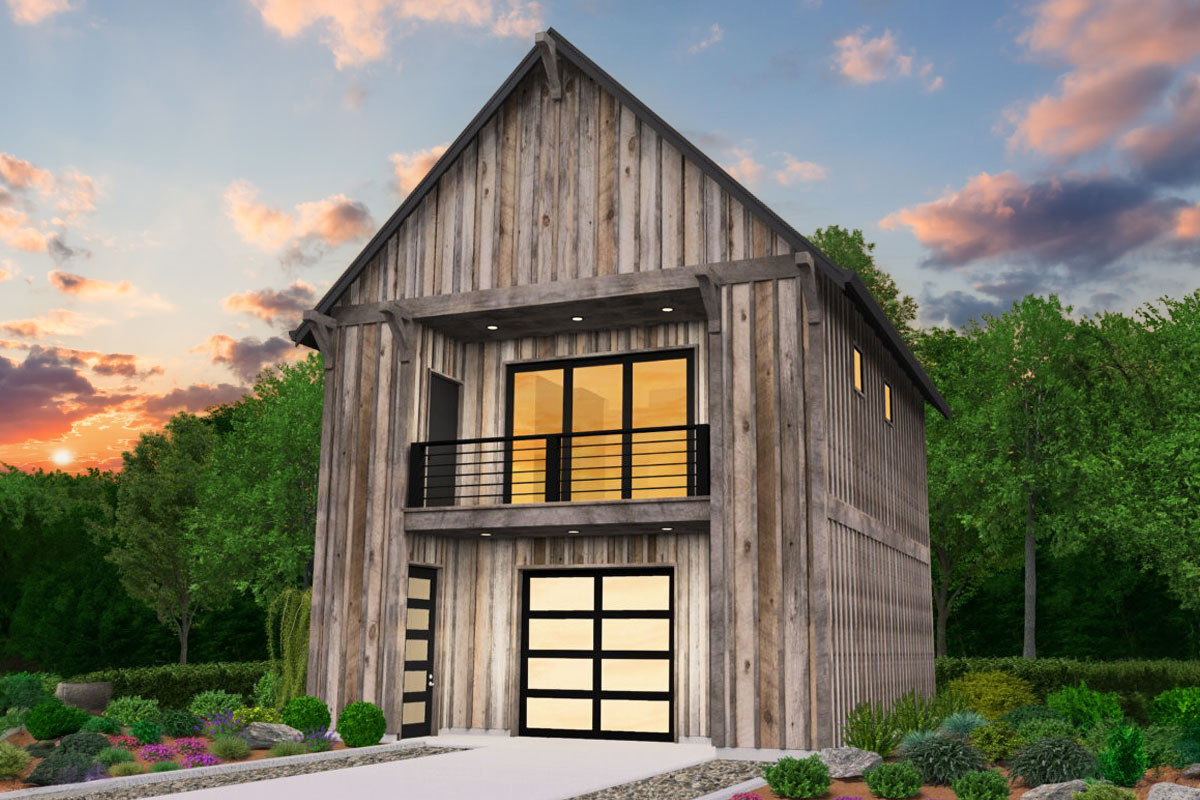
An ADU in Sammamish can take several forms. Depending on your home and property, it might be a side or rear addition, a converted basement, or a residence above an attached garage. A second-story addition may also be an option when the existing structure and design allow it.
The right layout depends on how the unit will be used. A family member may need easy access and a comfortable single-level plan, while another household may place greater value on a distinct entrance and added privacy. We work with you to understand those priorities before developing the design.
We begin by discussing your goals and reviewing the existing home. This helps us identify where an attached ADU could fit, how occupants would enter it, and which parts of the house may need to change. We also consider natural light, the connection between spaces, and how the exterior will look once construction is complete.
From design and permitting through construction and finishing, QH Build helps coordinate the stages of the project. We focus on clear communication and careful workmanship so you know what is happening as your new living space takes shape.
An attached ADU should feel comfortable and self-contained. Unlike a conventional room addition, it is planned as an independent residence with its own living facilities. The kitchen, bathroom, sleeping area, and entrance all need to work together within the available space.
At the same time, the addition should suit the main house. We consider materials, proportions, and everyday movement around the property so the unit feels thoughtfully integrated. For homeowners considering ADUs in Sammamish, this balance between independence and connection is an important part of the design.
A home addition expands the main residence. An attached ADU is designed as a separate dwelling connected to that residence, with its own living facilities. An addition can become an ADU when its layout and construction meet the applicable requirements for an independent unit.
It may be possible. The answer depends on the garage’s structure, the proposed design, and the requirements that apply to your property. We can help assess the space and discuss whether an above-garage unit is a practical direction for your project.
A basement may be suitable if it can accommodate the necessary living areas and meet applicable requirements, including access and safety provisions. The first step is to review its layout and condition before choosing a design.
Every home presents different opportunities. If you are thinking about an attached ADU, QH Build can help you explore a design that gives its occupants independence and fits the home you have built your life around. Contact us to discuss your ADU project in Sammamish, WA.