When a homeowner needs more living space but wants to keep the yard open, building upward can be an appealing option. A second-floor accessory dwelling unit can create a separate place to live within the same structure as the main house. It may give a family member more independence or provide space for a tenant while allowing the homeowner to stay in the neighborhood they know.
Searching for a 2-story ADU can lead to several different designs. Some two story ADUs occupy two levels of their own. Others are single-level units added above an existing home. This guide focuses on the second option: creating an attached ADU on a new upper floor. Whether that plan is possible depends on the house, the property, and local requirements.
What Is a Second-Floor ADU?
An upstairs bedroom or a larger second floor is an addition to the main home. An ADU is a separate dwelling unit designed for independent daily living. That difference affects the floor plan, access, building systems, and permit process.
The terminology can be confusing. A homeowner might search for “2 story ADU,” “two story ADU,” or “story ADU” while picturing a new unit above the main living area. The finished building may have two stories, but the ADU itself could occupy only the upper level. Describing the intended layout clearly at the start helps the design team assess the right project.
If you want to build an ADU above your home, begin by deciding who will use it and how separate their daily routines should be. An ADU intended for a relative may call for different access and privacy choices than one intended for a long-term tenant.
Can the Existing Home Support a 2-Story Addition?
Before developing detailed ADU plans, the existing structure needs professional evaluation. A new second floor adds weight to the foundation, walls, and framing. Depending on the home, structural upgrades may be needed to support the added weight.
The roof and the placement of existing rooms matter too. A proposed staircase or exterior entry can affect spaces on the first floor, while routes for plumbing, electrical systems, heating, and ventilation influence the new layout. These conditions may make one ADU configuration more practical than another.
An early structural review does not produce an instant yes or no for every idea. It gives the homeowner a reliable starting point for comparing designs that work with the existing home.
How Should You Plan the Entrance and Floor Plan?
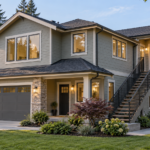
An effective second-floor ADU floor plan gives its residents a comfortable way to enter and use their home. Access might be provided by an exterior staircase or another arrangement developed for the specific property and approved design.
Consider the route residents will take from the street to their door. Will they pass bedroom windows or a private seating area? Where will visitors arrive? The answers can shape both the location of the staircase and the way the two households share the property.
Inside the unit, focus on everyday use rather than square footage alone. A practical layout needs a living area, space for sleeping and preparing food, storage, and clear movement between rooms. Window placement can bring in natural light while helping maintain privacy between the ADU and the main home.
Which Design Considerations Affect Both Households?
A second-floor ADU changes life downstairs as well as upstairs. Footsteps and conversations may carry between levels, so sound control deserves attention while the floor plan and building assemblies are being designed. Placing a busy living area directly over a quiet bedroom, for example, may be less comfortable than another arrangement.
The addition also changes the home’s exterior. Roof shape, windows, materials, and the visible staircase should be considered together. The goal is an ADU design that feels like a deliberate
Written by Andrii Klubov