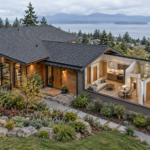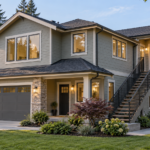
An attached ADU gives a property two places to live within one connected structure. It can provide independent living space for a relative or a long-term renter while keeping both households close. The challenge is to make the new unit feel like a home of its own without making the primary residence less comfortable.
That is why attached ADU floor plans need more thought than simply dividing available square footage. A good layout considers entrances, sound, storage, daylight, and how people will use shared outdoor areas. It also responds to the shape and structure of the existing house.
Start With the Purpose of the Accessory Dwelling Unit
Before choosing an ADU floor plan, decide who is most likely to live there. A unit intended for aging family members may call for easy access and a simple single-story layout. An in-law apartment for occasional family use may have different priorities from a unit intended for a renter.
Think about daily routines rather than only the number of rooms. Will the resident work from home? Do they need a separate bedroom, or would an efficient studio-style layout suit the available space? Will both households use the yard? The answers help define an ADU plan that supports comfortable living.
Plans can change over time, so flexibility is useful. An extra space that serves as a home office today might serve another purpose later. A thoughtfully designed unit can accommodate those changes without relying on more square footage than the home can comfortably provide.
Give Each Household a Practical Entrance
A private entrance is one of the most valuable features of an attached ADU. It lets residents come and go without walking through the main house. But its position matters as much as the door itself.
Trace the route from the street to each entrance. An ADU entrance beside the primary residence’s bedroom window could disturb the main household. A path that cuts through its usual outdoor seating area may make the yard feel less private. The best location depends on the home plan, the lot, and the way both households intend to use the property.
Outdoor lighting and a clear route to the door should be part of the layout discussion. These details help the two dwelling units function independently in everyday life.
Plan for Privacy Beyond the Front Door
Separate entrances alone do not guarantee privacy. Sound and sightlines also shape the experience of living in an attached ADU.
Look at which rooms share a wall or floor. Placing a bedroom directly beside a busy living area may create avoidable disturbance. Depending on the existing structure, storage space or a circulation area could provide some separation between active and quiet rooms. The wall and floor assemblies should also be considered during design.
Window placement deserves the same attention. Natural light can make a smaller ADU feel spacious, but windows should be positioned with views into the main house and neighboring properties in mind. A well-designed ADU floor plan lets residents enjoy daylight while respecting the privacy of both homes.
Maximize Space Without Overcrowding the ADU Plan
It is tempting to give every available square foot to the main living area. A functional ADU also needs places for coats, cleaning supplies, clothing, and everyday belongings. Without enough storage, even a generous room can feel crowded.
Test the floor plan with furniture before finalizing it. Can someone move comfortably around a bed? Is there room to work or relax without blocking the path to another room? Built-ins or carefully placed cabinetry may help maximize space in a smaller footprint.
A one-bedroom ADU, a studio-style unit, and a two-bedroom ADU each place different demands on the available area. The best ADU is the one whose rooms work well for their intended use, not simply the plan with the most rooms on paper.
Adapt the House Plan to the Existing Structure
An attached ADU might be created through an addition or by changing part of the existing home. In either case, the main structure influences the layout. Existing walls, window locations, floor levels, and routes for building systems can shape what is practical.
A house plan found online can be useful for collecting ideas, but it is not automatically suitable for a particular property. Before you build an ADU, the proposed design needs to be checked against the home’s structure and applicable local zoning and permit requirements.
A custom ADU design begins with the actual house and the homeowner’s goals. That approach allows the new living space to connect logically to the building while giving the main residence and the ADU distinct identities.
Conclusion
The strongest attached ADU floor plans do more than fit an accessory dwelling unit into an available area. They make daily life comfortable for two households through thoughtful entrances, privacy, natural light, useful storage, and a layout suited to the existing home.
Considering an attached ADU? Contact QH Build to discuss your house, your ideas, and a floor plan designed for the way you want to use the space.
Written by Andrii Klubov