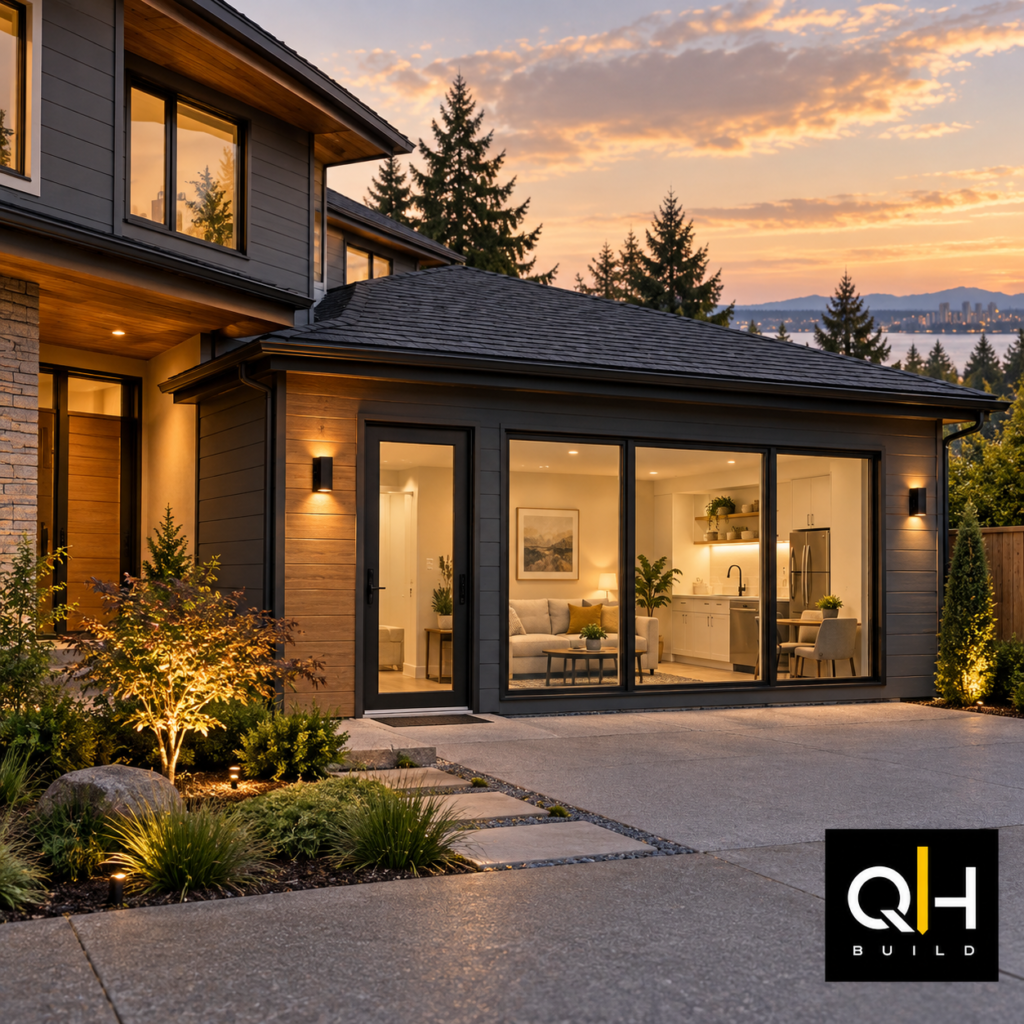
A garage often occupies valuable square footage without fully supporting the needs of a modern household. Converting that space into an accessory dwelling unit can create a private, functional residence without constructing an entirely new building.
But what is an ADU garage conversion, and how is it different from a standard garage remodel? An ADU garage conversion transforms an existing attached or detached garage into an independent living unit with its own areas for sleeping, cooking, bathing, and everyday living.
This guide explains how garage conversion ADUs work, what they require, and what homeowners should consider before starting a project.
What Does ADU Mean?
ADU stands for accessory dwelling unit. It is a secondary residential unit located on the same property as a primary home.
Unlike a guest room or recreational space, an ADU is designed for independent living. It generally includes:
- A private entrance
- A sleeping area
- A kitchen or kitchenette
- A full bathroom
- A living area
- Heating and ventilation
- Electrical and plumbing systems
An ADU may be attached to the primary residence, created within it, or built as a separate structure. Washington law defines an accessory dwelling unit as an independent dwelling located on the same lot as another residential unit. Washington State Legislature
How Does an ADU Garage Conversion Work?
An ADU garage conversion keeps the existing garage structure but changes its legal use from vehicle storage to residential living space.
The project typically involves much more than adding flooring and drywall. Garages are not originally designed for full-time occupancy, so the structure must be evaluated and upgraded to meet applicable residential, safety, and energy-code requirements.
Depending on the condition and layout of the garage, the conversion may include:
- Reinforcing or modifying the existing structure
- Replacing the garage door with an insulated wall
- Adding residential doors and windows
- Installing insulation and interior finishes
- Creating a kitchen and bathroom
- Extending plumbing and electrical systems
- Adding heating, cooling, and ventilation
- Improving fire separation
- Addressing moisture and drainage
- Creating a safe and accessible entrance
The final result should function as a comfortable home rather than a garage with basic residential finishes.
Attached vs. Detached Garage Conversion ADUs
Both attached and detached garages may be suitable for conversion, but they create different types of accessory dwelling units.
Attached Garage Conversion
An attached garage shares part of its structure with the primary house. Once converted, the new unit may have a direct interior connection to the main residence or operate independently with its own entrance.
This arrangement can work well for extended family members who want privacy while remaining close to the main household.
Detached Garage Conversion
A detached garage is physically separate from the primary home. Converting it usually creates a detached accessory dwelling unit, commonly called a DADU.
A detached garage conversion can provide greater privacy and independence. However, the distance from the main house may require additional planning for utilities, access, lighting, drainage, and emergency response.
Benefits of Converting a Garage into an ADU
An ADU garage conversion allows homeowners to give an existing structure a new purpose. It can provide several long-term advantages.
Flexible Living Space
A converted garage can serve as a residence for parents, adult children, guests, or a caregiver. The space can adapt as household needs change.
Greater Privacy
An ADU provides residents with their own entrance, bathroom, kitchen, and living area. This creates more independence than a traditional guest room inside the main house.
Multigenerational Living
Families can remain close while maintaining separate daily routines. An accessible layout can also support relatives who want to age near family members.
Long-Term Rental Potential
Where local regulations permit, a garage conversion ADU may be used as a long-term rental. Homeowners should verify local occupancy, leasing, and property requirements before making rental plans.
Preservation of Yard Space
Because the garage already occupies part of the property, converting it may preserve more outdoor space than constructing a new detached building elsewhere on the lot.
Dedicated Work or Guest Area
An ADU can also provide a quiet home office, creative studio, or private guest suite while retaining the features needed for future residential use.
Is Your Garage Suitable for an ADU Conversion?
Not every garage can be converted without significant structural or site changes. A professional evaluation should examine several important factors.
Structural Condition
The foundation, walls, framing, and roof must be able to support residential use. Signs of water intrusion, settlement, rot, or structural damage should be addressed before the interior is finished.
Ceiling Height and Floor Level
The space must provide adequate ceiling height and a suitable finished floor. Some garage floors slope toward the vehicle entrance and may need modification.
Natural Light and Ventilation
Garages often have few windows. A comfortable ADU needs thoughtfully positioned windows and doors for natural light, ventilation, privacy, and emergency egress.
Utility Access
The project team must determine how water, sewer, electrical service, heating, and ventilation will reach the new unit. The existing home systems should also be evaluated to confirm that they can support the additional space.
Safe Access
Residents need a practical path between the ADU, street, parking area, and primary home. Exterior lighting, walkways, steps, and accessibility should be considered during the design stage.
Local Development Standards
Zoning rules may address setbacks, lot coverage, unit size, parking, entrances, and the number of dwelling units permitted on a property. Requirements depend on the location and characteristics of the lot.
Do You Need a Permit for a Garage Conversion ADU?
A garage conversion ADU generally requires permits because it changes an unconditioned or non-habitable space into a residence. Structural, electrical, plumbing, mechanical, energy, and fire-safety requirements may apply.
In Bellevue, converting a garage into living space or remodeling an interior to create an ADU is specifically listed as work covered by the single-family remodel permit process. Architectural plans are required, and structural plans may also be requested depending on the project. City of Bellevue
Permit requirements can change, so homeowners should confirm the current rules for their property before design or construction begins.
Steps in an ADU Garage Conversion
Although every property is different, a well-managed conversion generally follows these stages:
- Property and garage evaluation: The contractor reviews the structure, utilities, site conditions, and potential limitations.
- Planning and layout development: The design establishes the kitchen, bathroom, living area, storage, entrances, and windows.
- Zoning and code review: The project team checks local development and building requirements.
- Architectural and engineering plans: Professionals prepare the documents required for permitting and construction.
- Permit application: Plans are submitted to the local authority for review.
- Construction: The garage is upgraded and transformed into a residential unit.
- Inspections: Local inspectors verify the work at required stages.
- Final completion: Finishes, fixtures, and details are completed before the space is occupied.
Careful planning at the beginning helps prevent layout conflicts, utility problems, and permit delays later.
Conclusion
An ADU garage conversion transforms an attached or detached garage into a complete, independent living space. It can support multigenerational living, provide private guest accommodations, create rental possibilities, or give an underused structure a more practical purpose.
A successful conversion requires more than cosmetic remodeling. The garage must be evaluated for structural stability, utilities, natural light, ventilation, safe access, and compliance with local regulations.
Transform Your Garage with QH Build
Thinking about converting your garage into an ADU? QH Build provides professional garage conversion, ADU construction, and home remodeling services in Bellevue and surrounding Washington communities.
Our team can help you evaluate the existing space, develop a functional plan, coordinate the required work, and transform your garage into a comfortable residential unit.
Call QH Build at (425) 548-7774 to request a consultation and start planning your ADU garage conversion.